
When you are considering the purchase of adjacent apartments for combination in New York City, early architectural review can benefit your acquisition planning. While combining units may appear straightforward, structural conditions, plumbing stack alignment, board governance, and Department of Buildings requirements often introduce complexities that are not immediately visible during a showing. This review also helps clarify the feasibility of achieving your design goals.
If you intend to combine apartments, consulting an architect prior to finalizing the purchase allows structural feasibility, regulatory exposure, and layout potential to be evaluated with clarity. Early due diligence helps prevent costly surprises and aligns acquisition strategy with realistic renovation scope.
I am Jorge Fontan, AIA, a New York architect and founder of Fontan Architecture, a Manhattan-based firm specializing in loft, townhouse, and high-quality apartment renovations. In this article, I will outline why architectural consultation before planning an apartment combination is essential and the key factors we evaluate during the pre-purchase and early planning phases.
Table of Contents
Layout and Design
Early in the evaluation process, we assess whether the combined units can support the buyer’s functional goals. This includes reviewing:
- Desired bedroom count and placement
- Primary suite configuration
- Kitchen location and potential relocation
- Bathroom stacking feasibility
- Circulation flow between former units
- Public versus private zoning
- Specialty spaces such as laundry rooms, home theaters, gyms, or offices
The alignment of plumbing stacks, structural walls, and window exposure materially influences layout options.
Structural and Stack Alignment
In many buildings, load-bearing walls and column grids impact where openings can be created between units. Additionally, plumbing risers may not align cleanly across the two apartments. This can affect bathroom ,odifications, kitchen positioning, and overall layout.
Evaluating these constraints early ensures that the proposed combination can achieve both structural viability and design coherence.

Removing a Wall Before and After
Creating a Cohesive Architectural Design
Apartment combinations often involve reconciling differing architectural elements such as ceiling heights, floor levels, finish conditions, and architectural details. Achieving a unified design requires careful integration of:
- Floor transitions
- Ceiling alignments
- Mechanical distribution
- Lighting strategy
- Millwork continuity
- Architectural and design continuity
Without thoughtful coordination, combined units can feel segmented rather than seamless. A well-planned combination should read as a singular architectural composition rather than two apartments joined together.
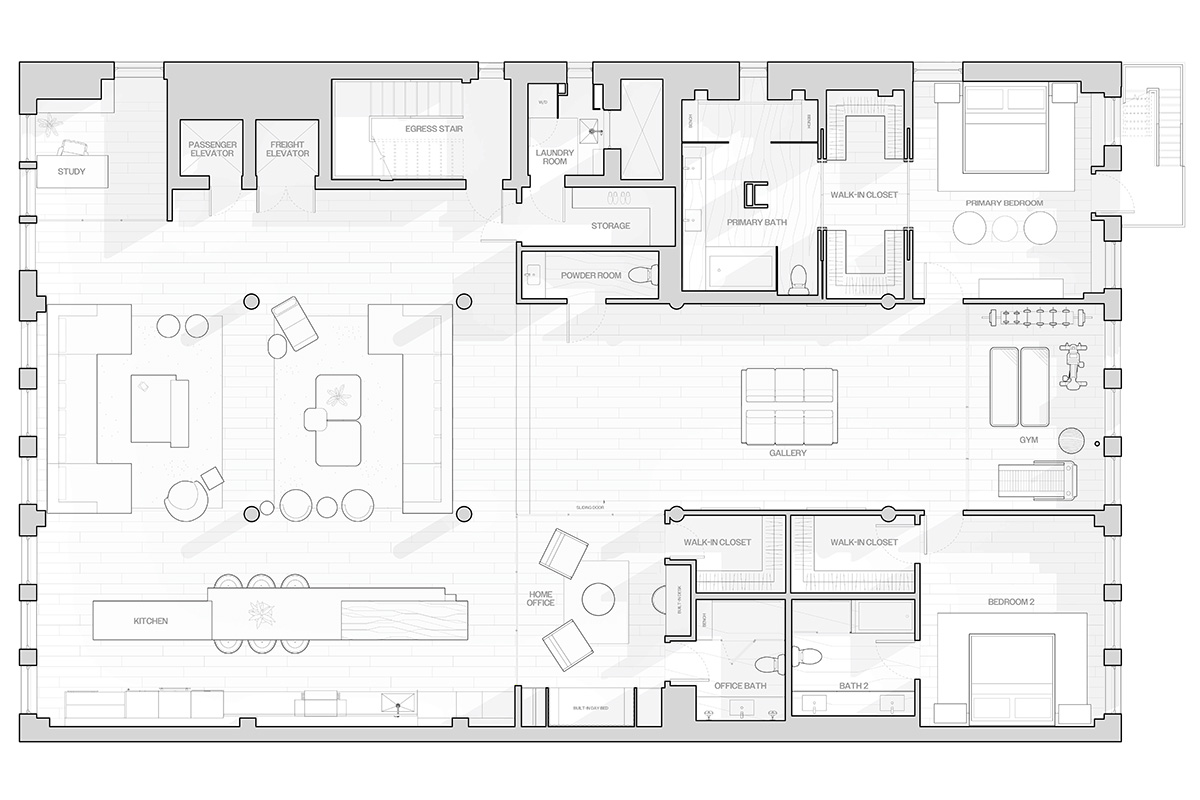
Combined Apartments Plan
Co-Op and Condominium Board Approval
Combining apartments in New York City involves more than physical construction. Governance approvals and legal consolidation must be carefully evaluated before planning can proceed.
In co-op and condominium buildings, apartment combinations require formal board approval. Beyond standard alteration agreement review, boards may evaluate:
- Structural modifications between units
- Plumbing and mechanical alterations
- Impacts on building systems
- Construction duration
- Proposed changes to share allocation (in co-ops)
- Condo tax lot merger
Boards often require comprehensive architectural drawings and engineering documentation prior to approval. In most cases, a reviewing architect representing the building will issue comments that must be addressed before construction can begin.

Apartment Combination & Gut Renovation
Department of Buildings (DOB) Filings
Apartment combinations typically require an Alteration Type 2 (Alt-2) filing when work does not affect use, occupancy, or egress. However, in some cases an Alteration Type 1 (Alt-1) filing may be required to update the Certificate of Occupancy.
Understanding which filing category applies is critical, as Alt-1 approvals typically involve more extensive review and inspection requirements and can materially affect the timeline.
Tax Lot Merger
In condominium buildings, combining apartments will typically require a tax lot merger. While physical integration can occur through construction, legal consolidation of tax lots is a separate process involving coordination with building management, the Department of Finance, and legal counsel.
Failure to address tax lot implications early can result in complications related to:
- Property taxes
- Resale documentation
- Financing
- Insurance
In co-op buildings, share reallocation may need to be reviewed and approved by the board; however, there are no individual tax lots to merge.
Early consultation with an architect — often in coordination with legal counsel — helps clarify whether both physical and legal consolidation are feasible within the building’s framework.
Budgeting and Planning for Apartment Combinations
Combining apartments typically represents a more complex and capital-intensive undertaking than a simple renovation of a single unit. While the overall square footage may suggest a straightforward scaling of cost, structural integration, major alterations, and system coordination often introduce additional layers of investment.
Opening load-bearing walls or modifying fire-rated separations and integrating mechanical and electrical systems between units can materially increase construction scope. Plumbing stack alignment, HVAC distribution strategy, and electrical panel upgrades must be carefully coordinated.
For buyers evaluating adjacent units, budgeting for both purchase price and renovation scope is essential. Early architectural consultation clarifies structural viability, regulatory exposure, and cost implications before substantial capital is committed.
Apartment combinations require disciplined planning. When approached strategically, they can yield cohesive, highly customized residences — but only when structural, regulatory, and financial considerations are addressed at the outset.

Combining Apartments NYC
Feasibility Before Commitment
Combining apartments requires disciplined planning. Early architectural evaluation clarifies structural viability, governance requirements, and cost implications before substantial capital is committed. We discuss the full renovation process for apartment combinations in our detailed guide to combining apartments in NYC.
If you are planning an apartment combination and would like to discuss project potential and feasibility, Fontan Architecture provides architectural guidance from early due diligence through comprehensive design and construction oversight for high-quality homes.
Request a Consultation with Fontan Architecture - 212 321 0194
Jorge Fontan, AIA, is an architect and founder of Fontan Architecture based in New York City. The firm focuses on residential design, including new homes and extensive renovations for discerning clients. Through collaborative dialogue that draws on the individuality of each client, projects develop as distinct architectural responses guided by thoughtful planning, precise detailing, and a commitment to creating enduring value.



Jorge Fontan, AIA, is an architect and founder of Fontan Architecture based in New York City. The firm focuses on residential design, including new homes and extensive renovations for discerning clients. Through collaborative dialogue that draws on the individuality of each client, projects develop as distinct architectural responses guided by thoughtful planning, precise detailing, and a commitment to creating enduring value.