A strong architect combines design leadership with technical execution. The architect develops the architectural vision, coordinates construction documentation, manages regulatory approvals, and works closely with consultants and contractors throughout the process. Successful architectural projects require clear communication, detailed coordination, disciplined project management, and a sophisticated understanding of construction, materials, proportion, and spatial planning. When hiring an architect, clients should evaluate both the architect’s design capabilities and their ability to manage complex projects through construction completion.
Hiring an architect is one of the most important decisions in a renovation or construction project. The architect establishes the design direction, develops the technical documentation, coordinates consultants, manages permitting, and guides the project through construction. A well-structured architectural process creates clarity, organization, and continuity throughout the project. The quality of the architect’s work directly impacts the design, execution, and overall success of the project.
I am Jorge Fontan, owner of Fontan Architecture, a New York City-based architecture firm specializing in high-end residential projects. Hiring the right architect has a significant impact on the design process, construction, and overall outcome of a project. In this article, we will review the architect’s role, the phases of architectural services, construction coordination, permitting, consultant management, and some of the key factors clients should consider when hiring an architect.
Table of Contents
The Architect’s Role in a Construction Project
Architects guide projects from early planning through construction completion. The architect organizes the design process, coordinates technical requirements, prepares construction drawings, and assists with project execution during construction.
Architectural services may include:
- Architectural Design
- Interior Design
- Zoning and Code Analysis
- Permit and Filing Drawings
- Consultant Coordination
- Construction Documents
- Contractor Bidding
- Construction Administration
- Quality Control
- Inspections and Project Closeout
The architect serves as the central point of coordination between the owner, consultants, contractors, and regulatory agencies. This coordination creates continuity throughout the project and helps maintain alignment between the design intent and the completed construction.
Design and Technical Execution
Strong architecture requires both design sophistication and technical precision. From home renovations to new buildings, projects depend on planning, proportion, detailing, material selection, and construction coordination working together as a unified process.
Some architects focus primarily on conceptual design and aesthetics, while others emphasize technical design and execution. The strongest architectural projects integrate both disciplines throughout the project lifecycle. Design, consultant coordination, detailing, and construction planning should evolve together rather than as separate processes.
When evaluating an architect, clients should understand:
- Who develops the construction drawings
- How consultants are coordinated
- How technical detailing is approached
- How construction administration is managed
- Who leads communication throughout the project
A coordinated architectural process improves project organization, construction quality, and decision-making.
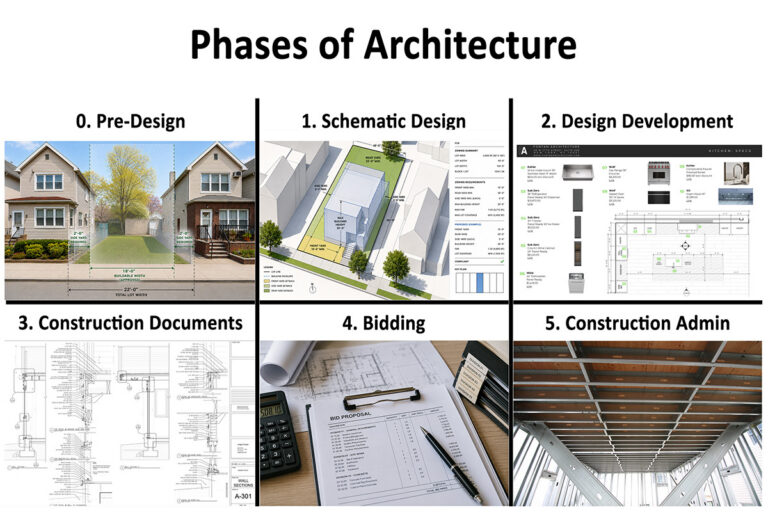
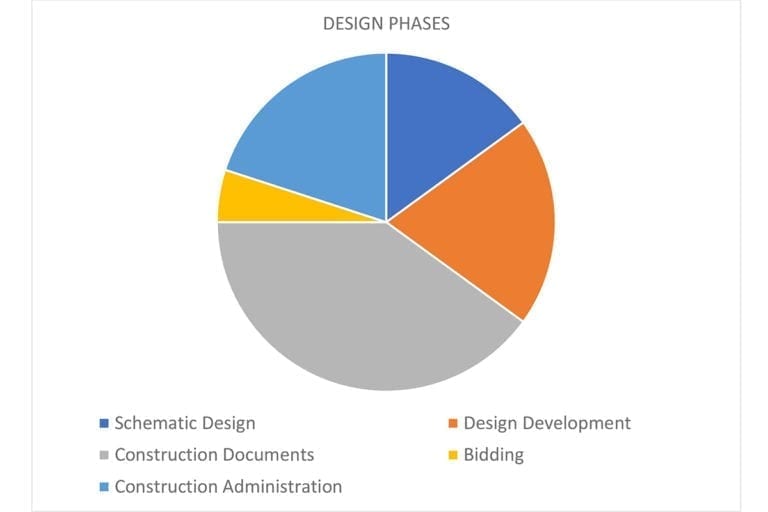
Architectural Design Phases
Architects typically organize projects into phases that structure the design and construction process. Each phase builds on the previous stage and advances the project toward construction.
The standard architectural phases are:
- Schematic Design
- Design Development
- Construction Documents
- Bidding or Negotiation
- Construction Administration
Schematic Design
Schematic design establishes the overall direction of the project. During this phase, the architect develops preliminary layouts, planning concepts, circulation strategies, and the general architectural vision.
This phase may include:
- Planning
- Conceptual Layouts
- Design Studies
- Feasibility Analysis
- Preliminary Budget Discussions
- Massing and Preliminary Exterior Design
At this stage, the architect establishes the framework for how the project will function spatially and architecturally.
Design Development
Design development refines the project in greater detail. Materials, architectural elements, lighting concepts, interior layouts, and consultant coordination become more developed and coordinated.
This phase often includes:
- Material Selection
- Detailed Planning
- Lighting Coordination
- Structural Coordination
- Mechanical Coordination
- Architectural Detailing
Design development is where architectural character, material quality, and technical coordination become increasingly resolved.

Construction Documents
Construction documents are the technical drawings and specifications used for permitting and construction. These documents communicate the project to contractors, consultants, fabricators, and regulatory agencies.
Construction documents may include:
- Floor Plans
- Demolition Plans
- Elevations
- Sections
- Reflected Ceiling Plans
- Lighting Plans
- Interior Details
- Millwork Details
- Finish Schedules
- Consultant Coordination
- Permits and Regulatory Approvals
Detailed construction documentation improves project coordination and provides greater clarity during construction. Thorough documentation also supports more accurate contractor pricing and smoother project execution.
Permits and Regulatory Approvals
Most renovation and construction projects require permits and approvals before construction can begin. Depending on the project and location, approvals may involve:
- Building Permits
- Zoning Review
- Landmark Preservation Approvals
- Certificate of Occupancy Updates
- Environmental or Site Approvals
Architects often prepare filing drawings and coordinate submissions with local agencies and consultants. In New York City, projects involving brownstones, townhouses, facades, landmark properties, and large-scale renovations frequently involve detailed regulatory review and technical coordination.
Consultant Coordination
Many projects require coordination with specialized consultants. The architect often manages this coordination throughout the project.
Consultants may include:
- Structural Engineers
- Mechanical Engineers
- Electrical Engineers
- Plumbing Engineers
- Civil Engineers
- Lighting Consultants
- Landscape Architects
- Facade Consultants
Integrated consultant coordination improves communication, reduces conflicts between systems, and supports a more cohesive construction process.
Contractor Bidding and Selection
Architects frequently assist clients during contractor bidding and selection. A well-organized bidding process creates greater clarity when evaluating pricing and scope.
This process may include:
- Preparing Bid Sets
- Responding to Contractor Questions
- Reviewing Contractor Proposals
- Comparing Pricing
- Clarifying Scope Items
- Assisting with Contractor Interviews
Clear construction documentation and active coordination help contractors prepare more accurate proposals and improve project organization before construction begins.
Construction Administration
Construction administration is the architect’s role during construction. This phase maintains continuity between the design intent and the built work.
Construction administration may include:
- Site Visits
- Reviewing Shop Drawings
- Responding to RFIs
- Clarifying Construction Details
- Coordinating Revisions
- Reviewing Construction Progress
Construction projects involve constant communication between the architect, owner, consultants, contractors, and subcontractors. Active construction administration supports quality control, coordination, and efficient decision-making throughout the project.
Architectural Fees
Architectural fees vary depending on the project type, scope, complexity, and level of service provided.
Common architectural fee structures include:
- Hourly Fees
- Flat Fees
- Percentage of Construction Cost
- Cost Per Square Foot
- Hybrid Fee Structures
Each structure organizes compensation differently and may include different levels of service.
Hourly Fees
Hourly billing is commonly used for consulting work or projects with evolving scopes. Billing is based on the amount of time spent working on the project.
Flat Fees
Flat fees are frequently used for residential renovations and new construction projects. The architect defines the scope of work and establishes a fixed fee for the services provided.
Percentage of Construction Cost
Some architects structure fees as a percentage of the construction budget.
Hybrid Fee Structures
Some projects combine multiple fee structures. For example, a project may use a fixed fee for design and permitting with hourly billing for additional construction services or expanded scope items.
When reviewing architectural proposals, clients should understand:
- What services are included
- What consultants are included
- Which project phases are covered
- How revisions are handled
- How construction administration is structured
Choosing the Right Architecture Firm
Every architecture firm has a different structure, communication style, and project approach. Some firms specialize in residential renovations, while others focus on hospitality, commercial, institutional, or mixed-use work.
When hiring an architect, clients should evaluate:
- The firm’s project experience
- Design quality
- Technical expertise
- Communication process
- Consultant coordination
- Construction administration approach
- Level of principal involvement
Architectural projects require long-term collaboration between the client and the project team. A strong working relationship supports clearer communication, more efficient coordination, and better project outcomes.
Planning a Successful Architectural Project
A successful architectural project requires thoughtful planning, disciplined coordination, technical expertise, and strong execution. The architect establishes the framework that guides the project from early concept development through construction completion. Design quality, construction detailing, consultant coordination, and project management all contribute to the overall success of the work.
Request a Consultation with Fontan Architecture - 212 321 0194
Jorge Fontan, AIA, is an architect and founder of Fontan Architecture based in New York City. The firm focuses on residential design, including new homes and extensive renovations for discerning clients. Through collaborative dialogue that draws on the individuality of each client, projects develop as distinct architectural responses guided by thoughtful planning, precise detailing, and a commitment to creating enduring value.
Jorge Fontan, AIA, is an architect and founder of Fontan Architecture based in New York City. The firm focuses on residential design, including new homes and extensive renovations for discerning clients. Through collaborative dialogue that draws on the individuality of each client, projects develop as distinct architectural responses guided by thoughtful planning, precise detailing, and a commitment to creating enduring value.