Yorkville Apartment Combination
- 2,650 Sq Ft Gut Renovation and Apartment Combination
- Upper East Side, Manhattan, NYC
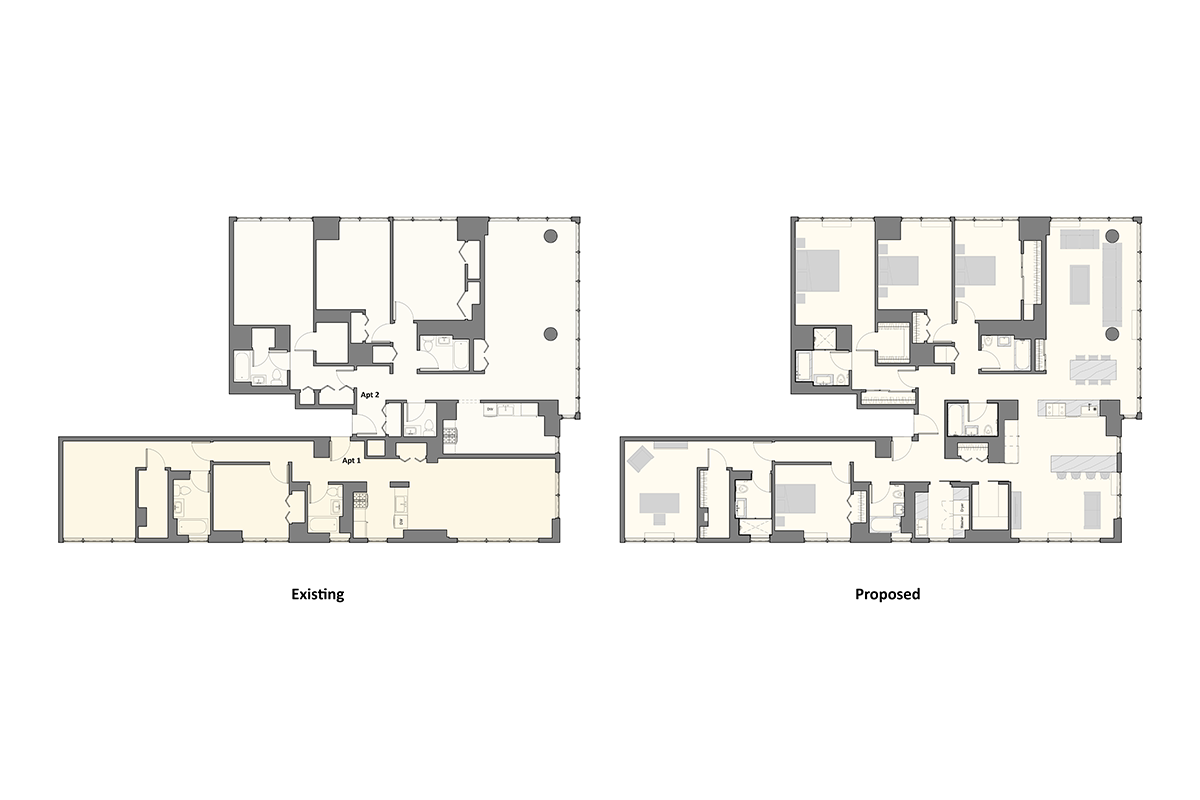
This project combines two apartments in Yorkville, on the Upper East Side, into a new 2,650-square-foot residence through a complete gut renovation.
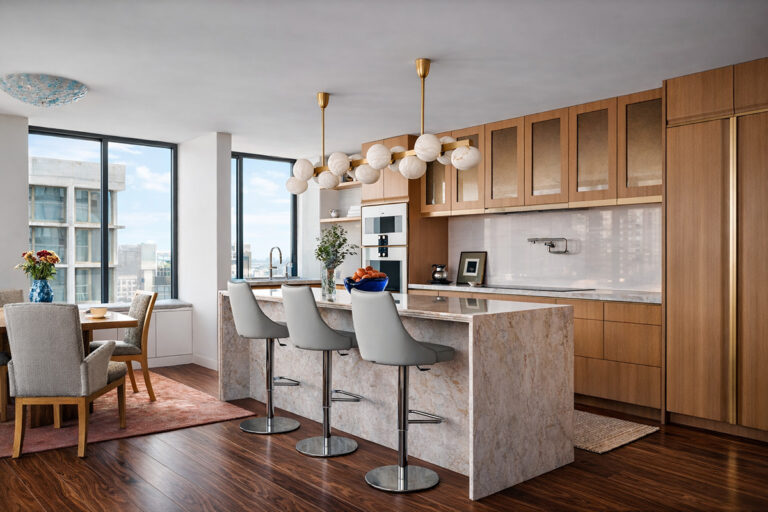
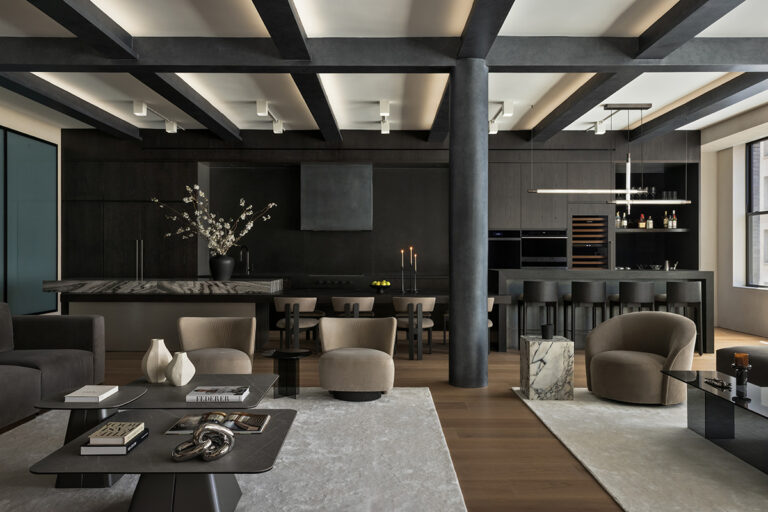
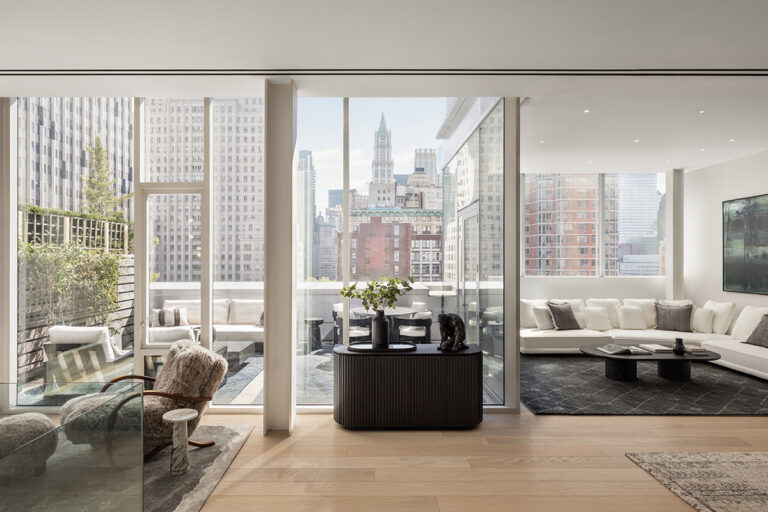

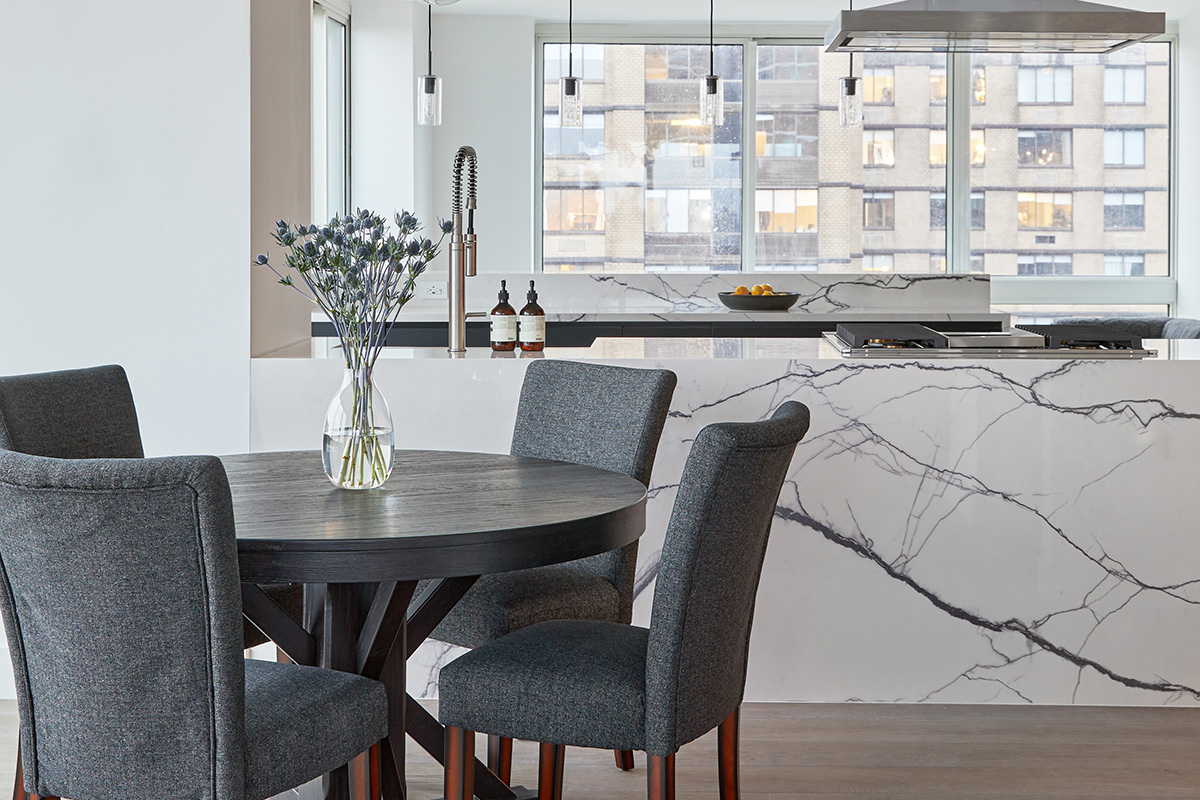
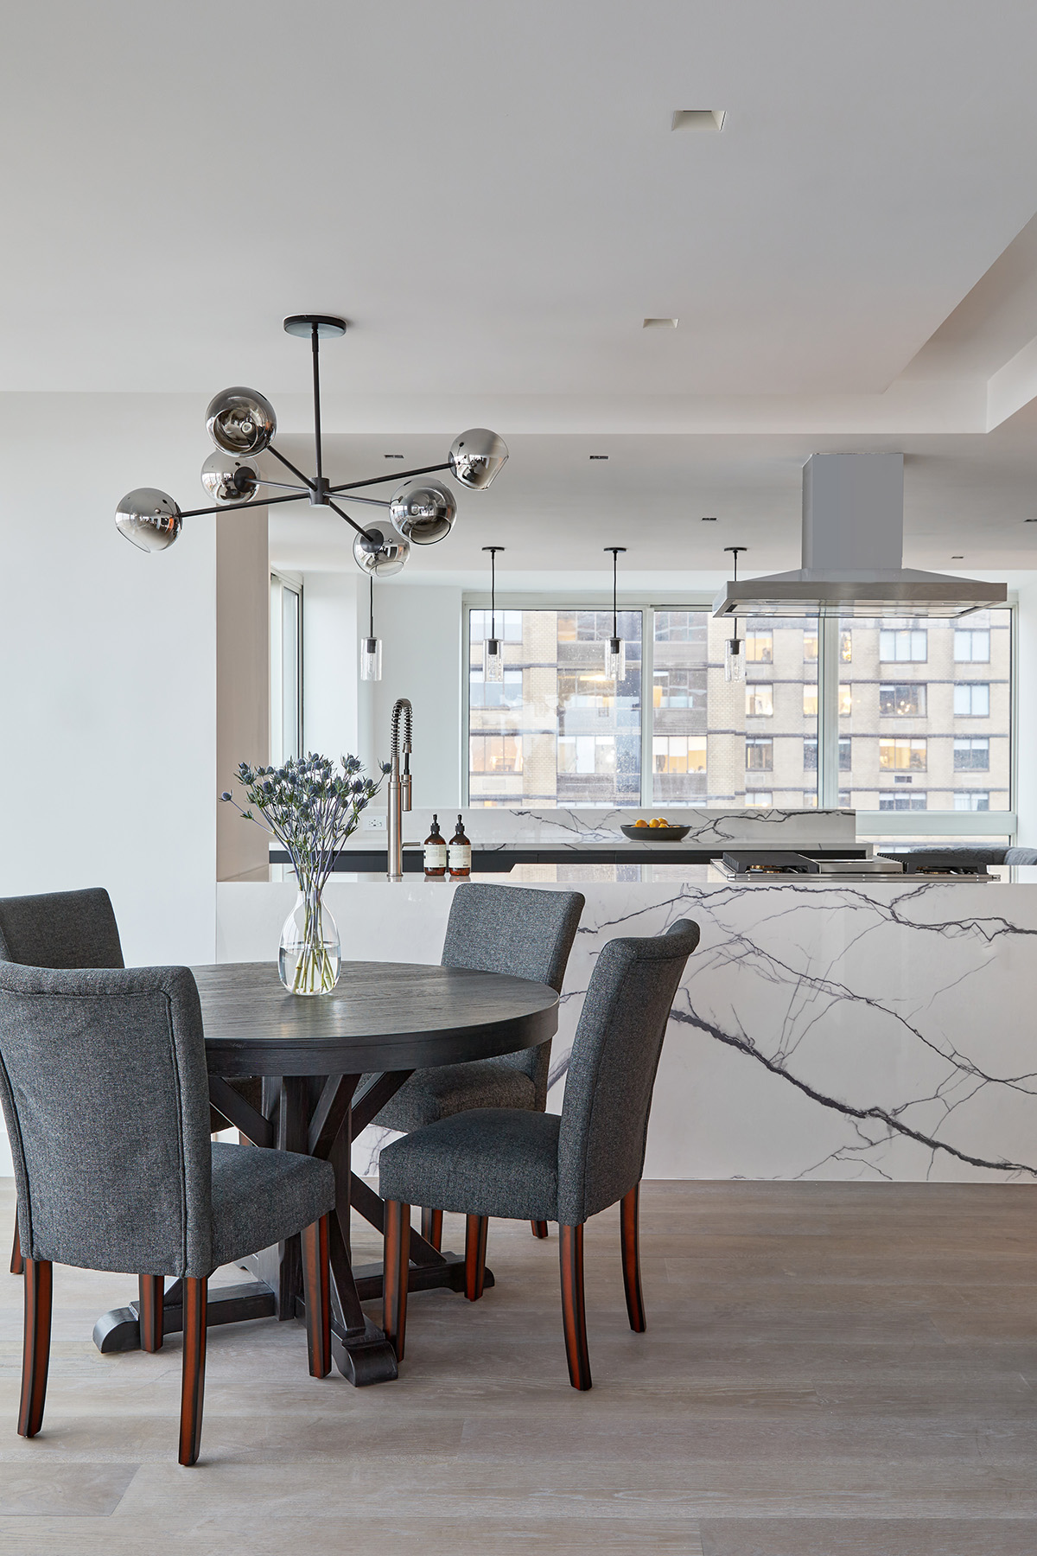

Our clients wanted a restrained modern home with generous open living spaces. We removed the walls separating the existing living rooms and kitchen to create an open plan anchored by a central kitchen between the living and dining room on one side and the family room on the other.
The design reflects a restrained modern aesthetic with a limited palette of black, white, gray, and natural wood. White oak flooring with a desaturated finish adds warmth while maintaining the home’s understated character.
This apartment has four bedrooms, a home office, four and a half bathrooms, and a laundry room. When combining the apartments, we converted one of the existing kitchens into a laundry room, taking advantage of the existing plumbing infrastructure.
The owners wanted a great deal of consistency throughout the home but expressed their individuality in the primary bathrooms. The couple wanted two primary bathrooms, each with a distinct look that reflected their individual personalities and preferences. One primary bathroom was located off the primary bedroom and the other off the home office, with each connected to its own walk-in closet.

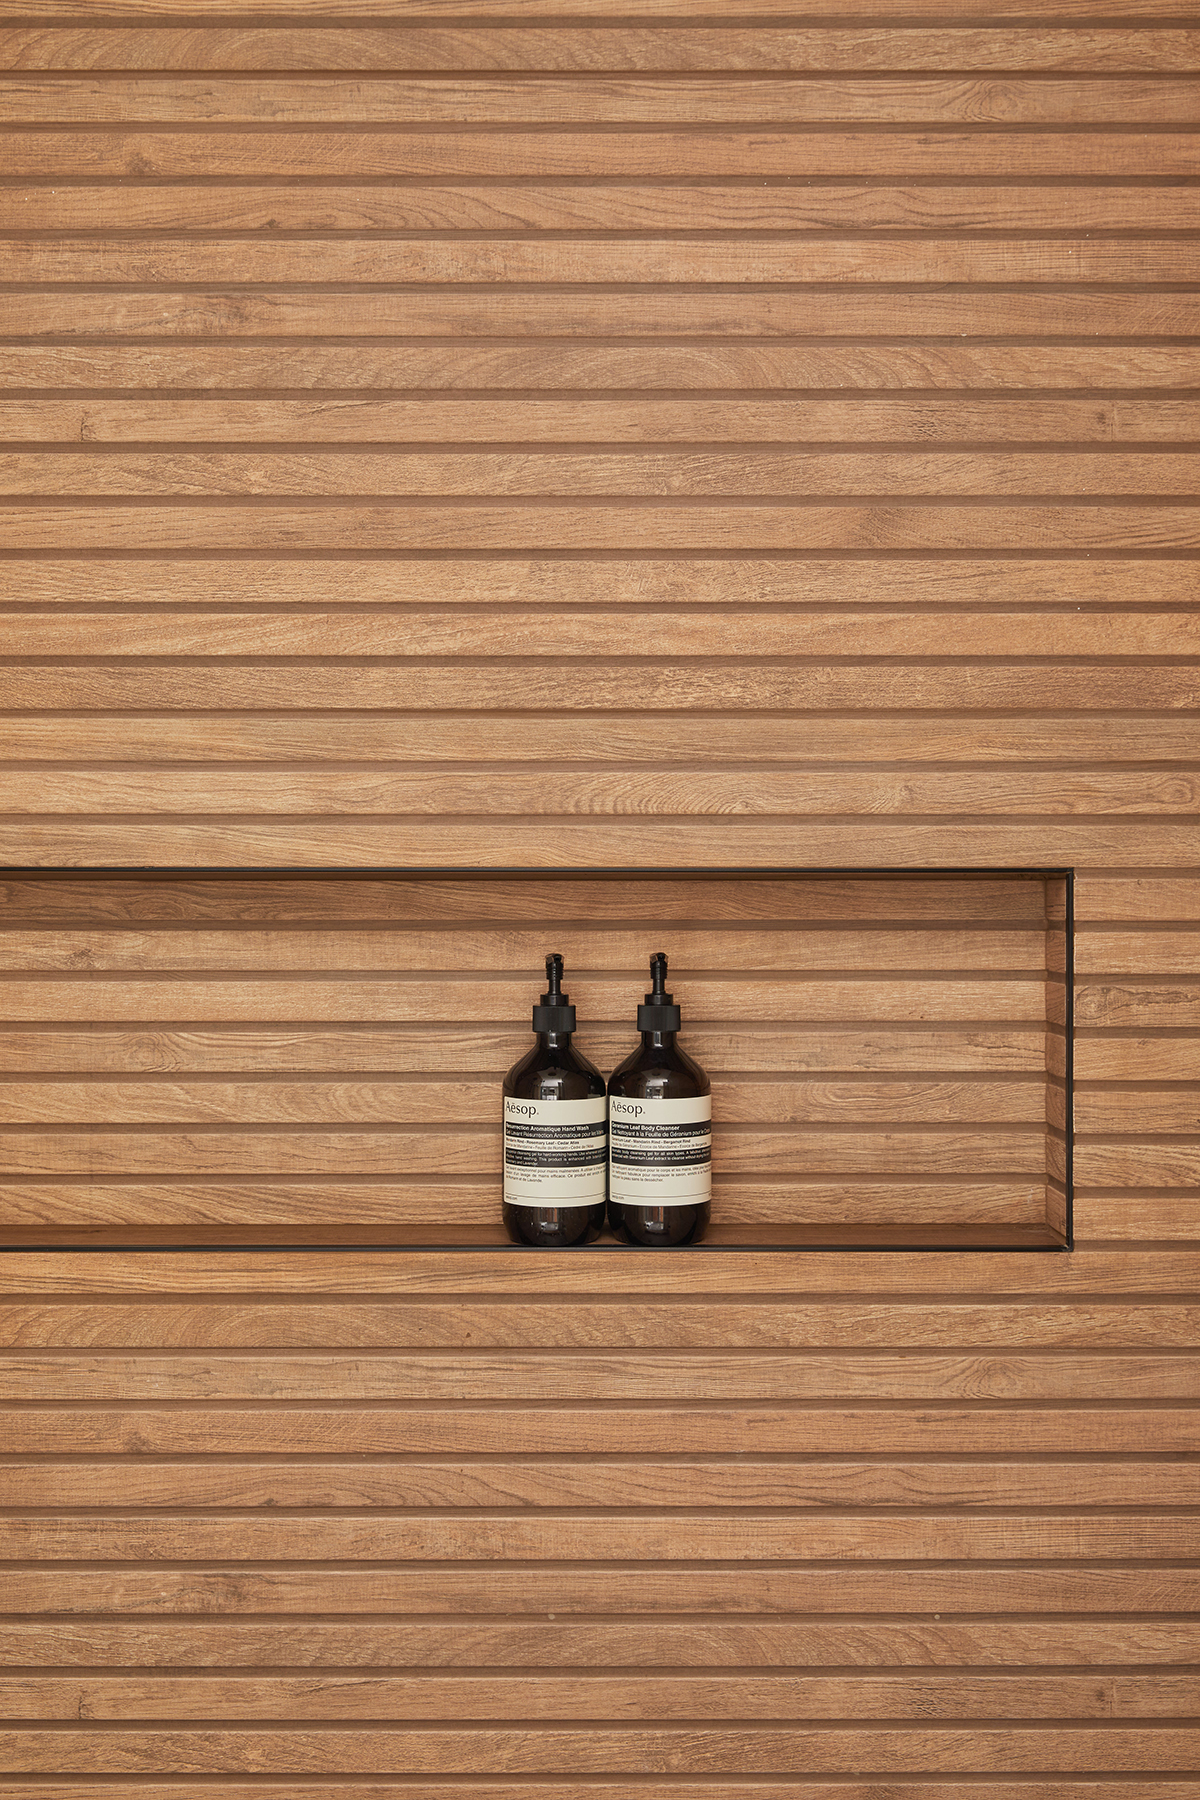
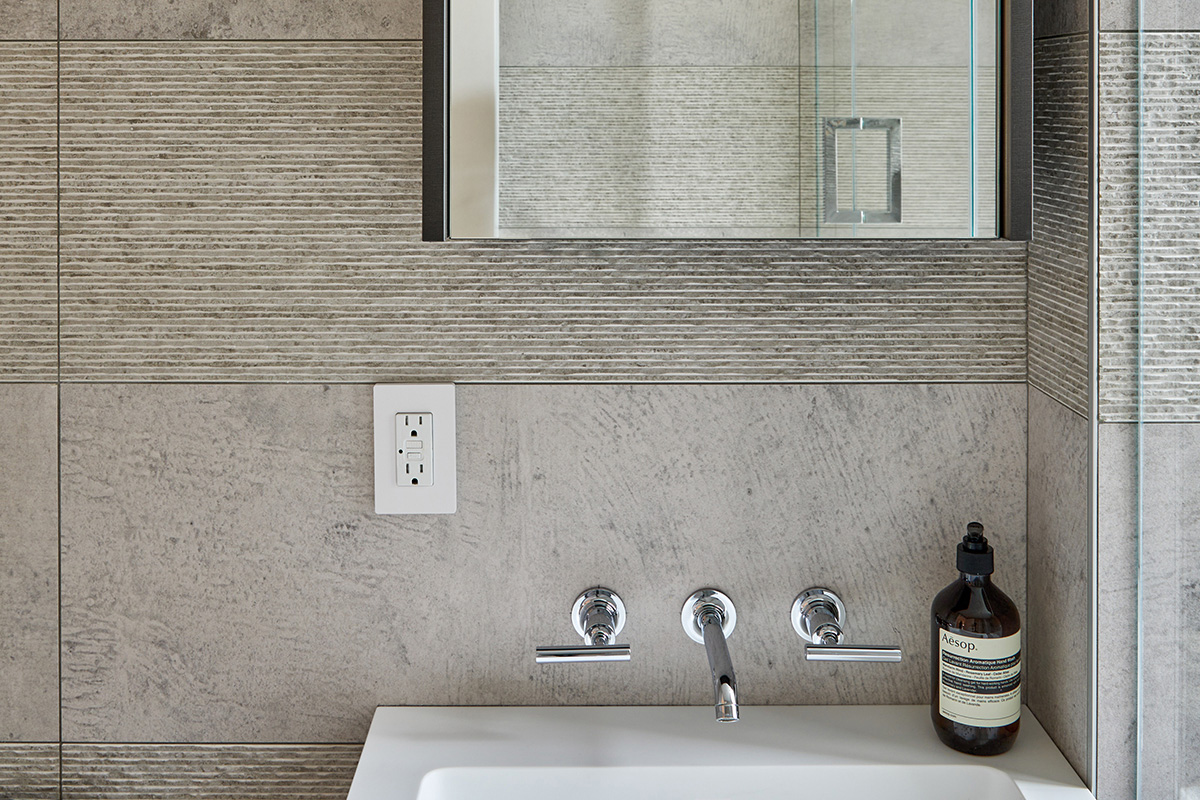
We designed one primary bathroom with modern gray porcelain slabs. These large-format, full-height slabs add scale and consistency to the design, minimizing grout lines and creating a restrained, minimal aesthetic. We added warmth and a spa-like feel with wood-look porcelain slats in the shower and a floating wood vanity.
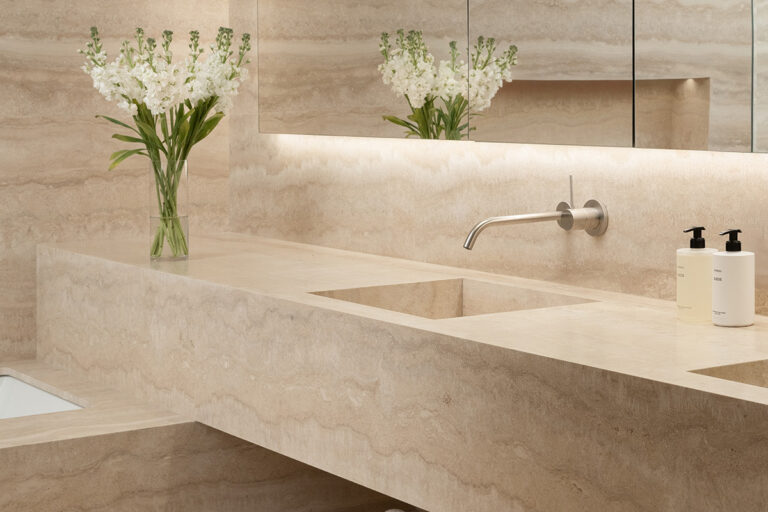


In the other primary bathroom, we used full-height natural stone slabs. The richness of the stone introduces a more classic material palette while maintaining the clean lines and restraint of the overall design, creating the balance the owner was looking for.
Request a Consultation with Fontan Architecture - 212 321 0194