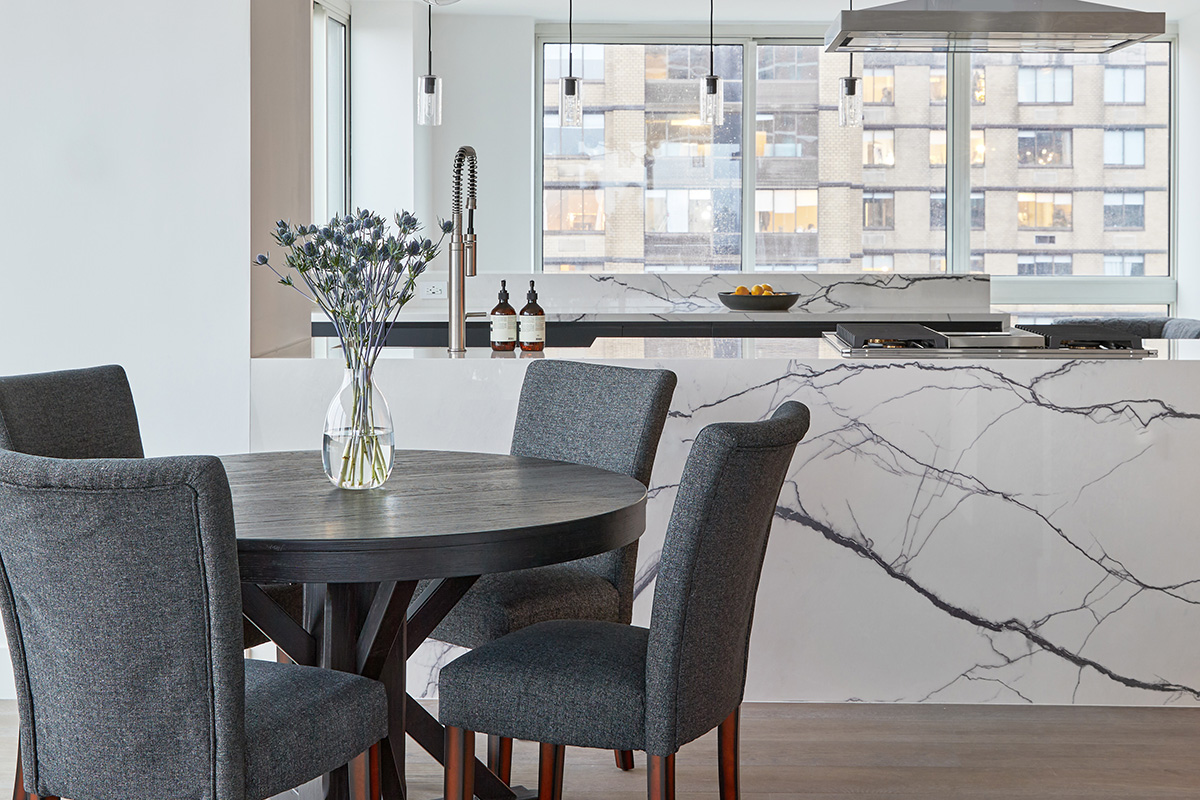
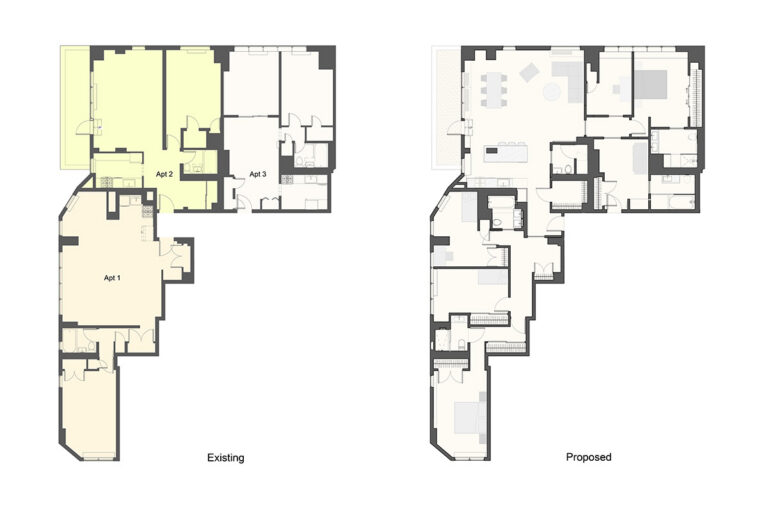
Combining apartments can create opportunities to transform multiple smaller units into a larger, more functional residence while remaining within an established building. We have worked on apartment combinations throughout Manhattan, including projects on the Upper East Side where homeowners expanded their residences by acquiring adjacent units within their building. These projects can involve combining apartments side-by-side, vertically through duplex configurations, or incorporating portions of common areas when approved by the building. The goal is to create a cohesive home that feels as though it was originally designed as a single residence.
Apartment combinations are a highly effective way to create a larger home on the Upper East Side. Many residents prefer to remain in a building they already enjoy rather than relocate, and purchasing neighboring units can provide an opportunity to significantly expand living space while preserving the benefits of the existing location. On the Upper East Side, apartment combinations frequently involve prewar co-ops and luxury condominiums, each with its own technical, structural, and approval requirements. A successful apartment combination results in a seamless home with logical circulation, balanced proportions, and spaces tailored to the owners’ lifestyle.
I am Jorge Fontan, owner of Fontan Architecture, a New York City architecture firm specializing in high-end residential design. We have worked on numerous apartment combinations, loft renovations, townhouse renovations, and full-gut residential projects throughout Manhattan and New York City. Our approach combines thoughtful design, technical expertise, and close coordination throughout the design and construction process to create highly individualized homes tailored to the lifestyle, priorities, and aspirations of each client.
Table of Contents
Apartment Combinations and Cohesive Design
The primary design challenge of an apartment combination is not physically connecting multiple apartments. The greater challenge is creating a home that feels as though it was always designed as a single residence. Successful apartment combinations require much more than opening walls and creating new doorways. Without careful planning, the resulting home can retain a fragmented character, with awkward circulation patterns, disconnected spaces, and a layout that reveals how the apartments were assembled over time.
Our goal is to make the complexity of the apartment combination disappear. Whether combining neighboring apartments, expanding into a recently acquired unit, or integrating multiple residences into a larger home, we approach the project as though we are designing a new residence from the ground up. Every decision is evaluated within the context of the complete home. The organization of public and private spaces, circulation routes, room proportions, sightlines, architectural detailing, and material continuity are all considered as part of a unified composition.
A critical part of this process is understanding our clients and how they want to live. Many Upper East Side apartment combinations are driven by changing family needs, the desire for larger entertaining spaces, dedicated home offices, expanded primary suites, or simply a more comfortable and functional layout. Before developing design solutions, we spend time understanding our clients’ lifestyle, priorities, routines, and aspirations for their home. Decisions regarding living spaces, private areas, storage, workspaces, circulation, and framing views are shaped by how the residence will be experienced on a daily basis. We develop highly individualized solutions based on both the property and the people who will live there.
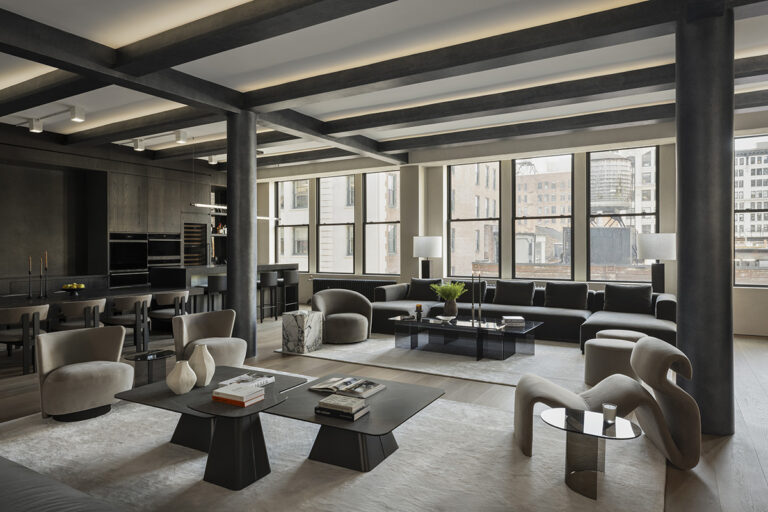
One of the principles that guides our work is the idea that the most refined homes feel natural and inevitable. The best apartment combinations do not feel like combinations at all. They feel as though they were always intended to exist in their final form. Our objective is to create a home with a sense of effortless elegance, where the spaces feel intuitive, cohesive, and completely natural. Achieving that result requires extensive planning, coordination, and thoughtful decision-making. We carefully consider every aspect of the design, from circulation and room organization to architectural detailing, material transitions, lighting, and visual continuity, integrating them into a unified whole. The ultimate success of the project is measured by how naturally the home functions and how seamlessly the combined apartments become a single residence.
A successful apartment combination is one where someone could not tell that it was originally two apartments. It should feel like the home was always designed and meant to be this way.
Co-op and Condominium Approvals for Apartment Combinations
While the design goal is to create a home that feels effortless and unified, apartment combinations also require extensive coordination beyond the architectural design itself. In addition to the design considerations discussed above, these projects involve approvals, filings, building regulations, and administrative requirements that must be addressed throughout the process. We discuss these broader considerations in more detail in our article on Combining Apartments in New York City: Scope, Planning, and Approvals.
On the Upper East Side, apartment combinations frequently occur in both cooperative and condominium buildings. Each building has its own approval procedures, governing documents, and construction requirements that influence how the project is planned and executed. Before work can begin, the proposed combination typically requires review by the building’s board, management company, and building professionals. This review may include proposed layouts, structural modifications, mechanical work, construction logistics, and compliance with building regulations.
For condominium apartment combinations, the project will typically require the consolidation of existing condominium tax lots. The legal property records must also be updated so the newly combined residence is recognized as a single condominium unit. This process involves Department of Finance filings and related documentation to establish a new combined tax lot for the residence.
Apartment combinations must also comply with the building’s alteration agreement and construction requirements. These documents establish procedures for construction activities, insurance requirements, work hours, material deliveries, elevator reservations, protection of common areas, access procedures, and coordination with building management throughout the project. Successful apartment combinations require careful planning and communication to ensure that the design objectives align with the building’s operational requirements.
One of the advantages of involving an architect early in the process is that these issues can be evaluated before major decisions are made. We often advise homeowners to consult with us before purchasing an adjacent apartment so we can evaluate their goals, assess the feasibility of the combination, and identify potential challenges before the purchase is completed. Understanding board approvals, alteration agreement requirements, building regulations, filing obligations, and construction constraints helps establish a realistic path forward and allows the architectural design to develop within a clearly defined framework. By addressing these considerations early, we can focus on creating a cohesive home while minimizing potential obstacles during approvals and construction. We discuss this process in more detail in our article on Consulting an Architect Before Combining Apartments.
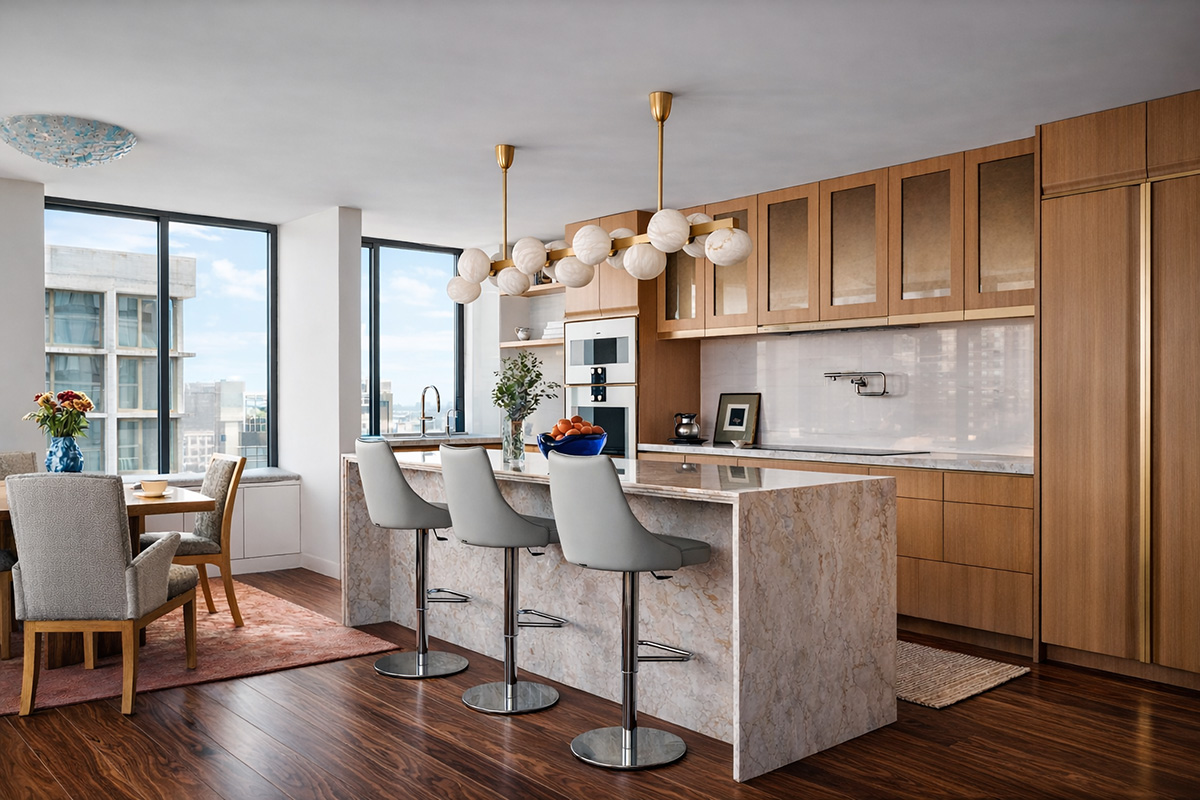
UES Interior Renovation
Our Full-Service Approach to Apartment Combinations
Apartment combinations are most successful when architecture, interiors, lighting, and technical coordination are developed together as part of a unified design process. Because our firm provides full-service residential design, we approach each project holistically, resulting in a more unified and consistent home. This allows us to coordinate the layout, architectural detailing, materials, lighting, millwork, and construction requirements as a cohesive whole from the earliest stages of design.
Apartment combinations create the possibility of rethinking how a home functions and how it supports the lifestyle of its owners. As part of the design process, we evaluate the organization of public and private spaces, circulation patterns, natural light, storage, entertaining areas, home offices, and other programmatic requirements. The objective is to create a residence that feels intentional, comfortable, and tailored to the people who live there.

Lighting, for example, is an important component of this process. We consider both natural and artificial light as part of the overall design of the home. Window locations, room organization, sightlines, and circulation all influence how natural light is distributed throughout the residence. Artificial lighting is developed as a layered system that supports functionality while enhancing the character and atmosphere of the interior. Architectural lighting, decorative fixtures, and integrated illumination are coordinated as part of the overall design rather than treated as independent elements.
We coordinate the architecture, interiors, materials, detailing, and building systems together so that every element contributes to the larger composition. Our goal is not simply to combine apartments, but to create a cohesive home where the design feels natural, comfortable, and thoughtfully resolved. When all of these elements are developed together, the residence feels unified and effortless, reinforcing the sense that it was always intended to exist as a single home.
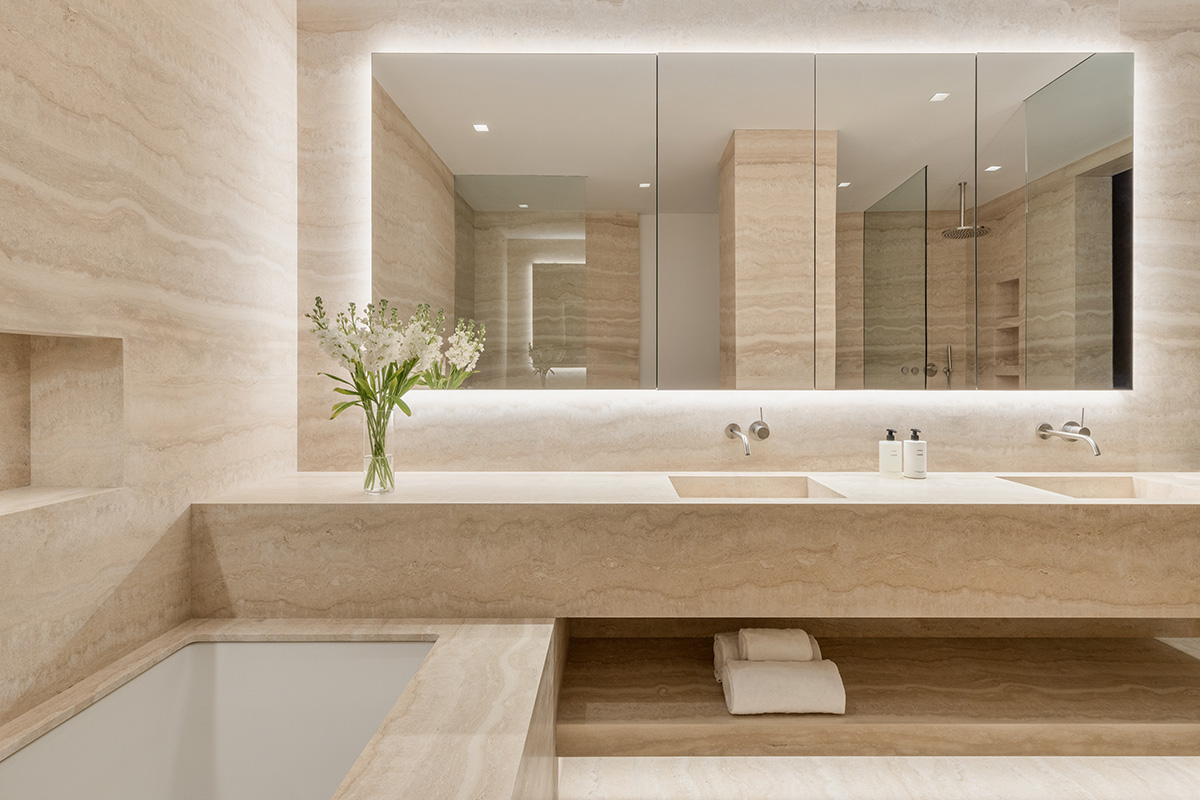
Bathroom in a Manhattan Apartment Combination
Construction Administration and Project Oversight
Apartment combinations require more than thoughtful design and careful planning. As the project moves into construction, extensive coordination is required to transform multiple existing apartments into a cohesive residence. Our involvement continues through construction administration, allowing us to guide the project from design through completion while helping ensure that the design intent is properly carried out.
Construction administration includes reviewing construction progress, responding to field conditions, coordinating with contractors and consultants, reviewing shop drawings and submittals, and addressing questions that arise during construction. Apartment combinations frequently involve major modifications, mechanical system coordination, building management requirements, and conditions that are only fully understood once demolition begins. Maintaining continuity between the design process and construction allows these issues to be addressed while preserving the overall vision for the home.
On the Upper East Side, apartment combinations are often performed within occupied co-op and condominium buildings where construction activities must be carefully coordinated with building management and neighboring residents. Work hours, material deliveries, elevator reservations, protection of common areas, and compliance with alteration agreements all require ongoing attention throughout the construction process. Successful projects depend not only on quality construction, but also on careful coordination and communication among all parties involved.
Our role during construction is to help ensure that the countless decisions made throughout the project contribute to a cohesive final result. Architectural details, millwork integration, material transitions, lighting installation, finish quality, and alignment of design elements all influence the experience of the completed home. We remain actively involved throughout construction to help ensure that the residence reflects the design objectives established at the beginning of the project and ultimately functions as a unified home rather than a collection of formerly separate apartments.
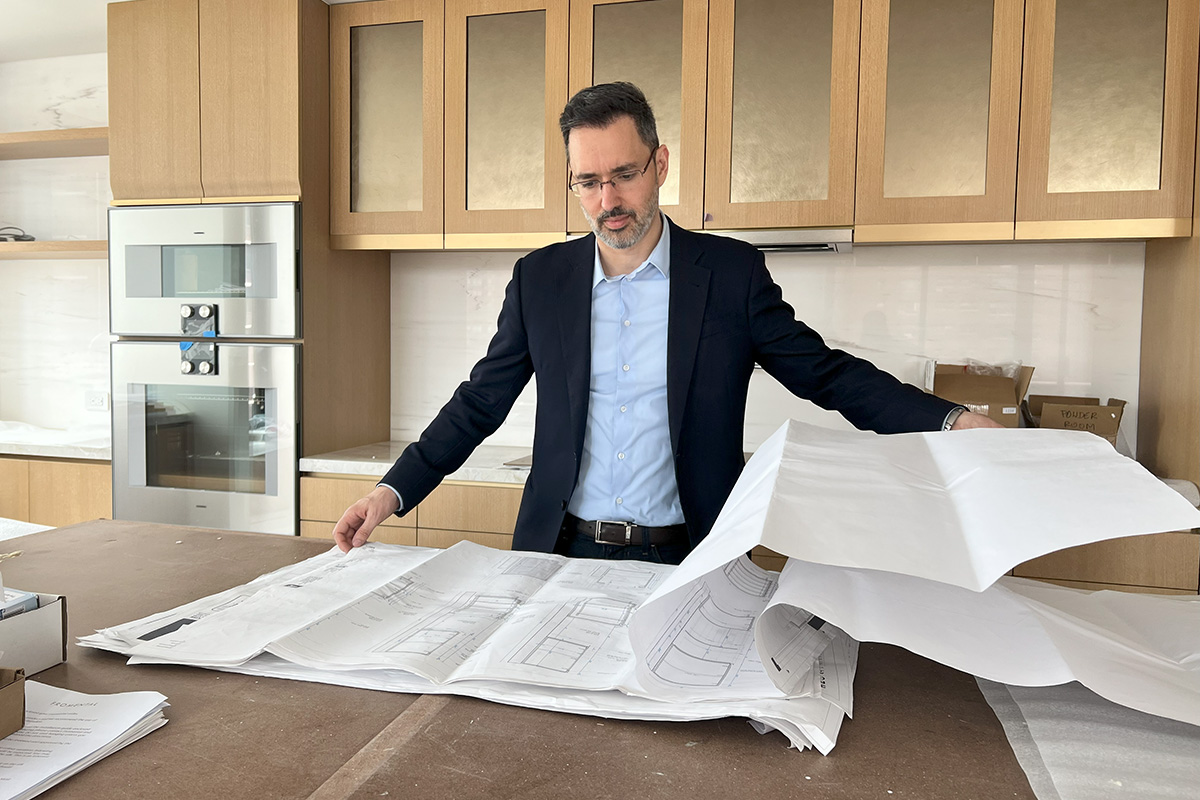
Architect Jorge Fontan on Site Upper East Side Condo Renovation
Upper East Side Apartment Combination Architect
Apartment combinations provide a unique opportunity to create larger, more functional homes within some of New York City’s most desirable residential buildings. Whether combining neighboring apartments, expanding into a recently acquired unit, or reconfiguring multiple residences into a single home, these projects allow homeowners to remain in the buildings and neighborhoods they value while creating spaces that better support their lifestyle and long-term needs.
Successful apartment combinations require architectural planning, building approvals, alteration agreements, technical coordination, and careful consideration of how the completed residence will function as a cohesive home. The most successful projects are guided by a clear design vision that integrates architecture, interiors, building systems, and construction into a unified whole.
At Fontan Architecture, we approach apartment combinations as an opportunity to create highly individualized homes tailored to our clients and their properties. Through thoughtful planning, careful design, and close coordination throughout the approval, design, and construction process, our goal is to create residences that feel natural, comfortable, and seamlessly integrated. The best apartment combinations do not feel like combinations at all. They feel as though they were always intended to exist in their final form.
Request a Consultation with Fontan Architecture - 212 321 0194
Jorge Fontan, AIA, is an architect and founder of Fontan Architecture based in New York City. The firm focuses on residential design, including new homes and extensive renovations for discerning clients. Through collaborative dialogue that draws on the individuality of each client, projects develop as distinct architectural responses guided by thoughtful planning, precise detailing, and a commitment to creating enduring value.
Jorge Fontan, AIA, is an architect and founder of Fontan Architecture based in New York City. The firm focuses on residential design, including new homes and extensive renovations for discerning clients. Through collaborative dialogue that draws on the individuality of each client, projects develop as distinct architectural responses guided by thoughtful planning, precise detailing, and a commitment to creating enduring value.