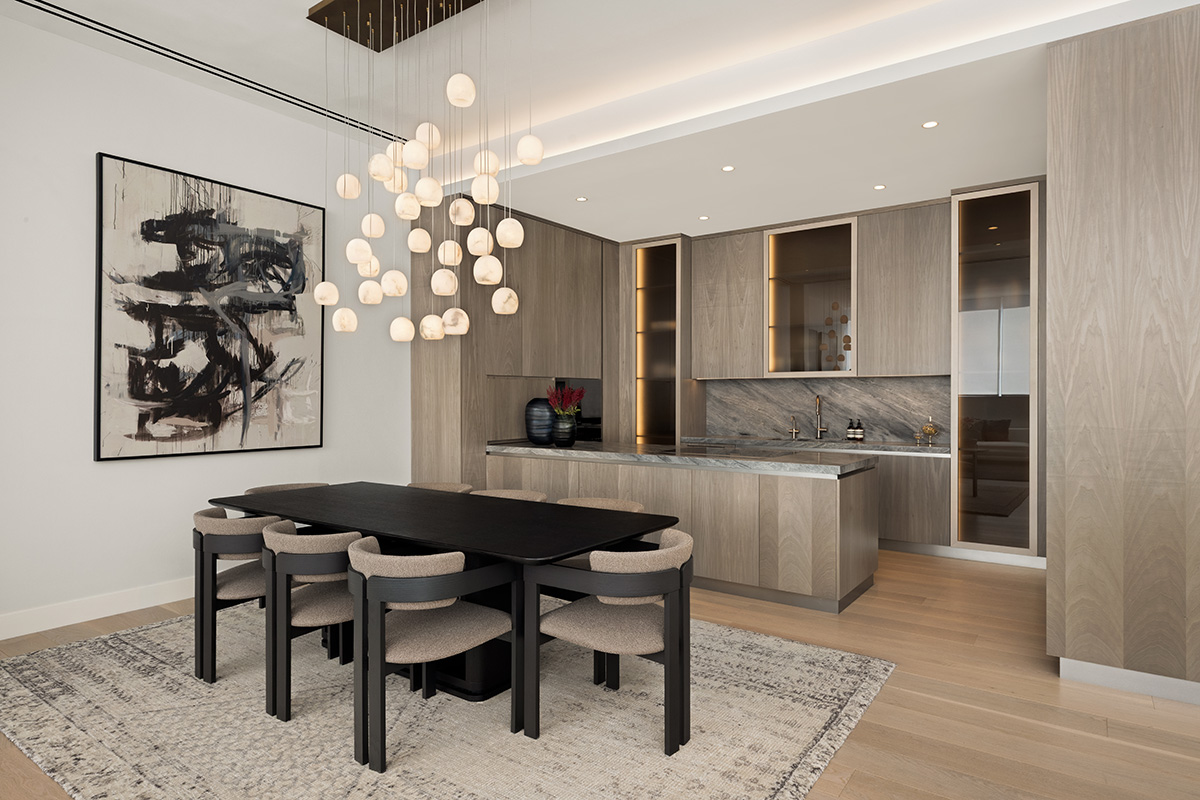
Modern kitchen design often emphasizes clean lines, minimal detailing, and restrained material palettes. When taken too far, these qualities can result in spaces that feel cold, sterile, and uninviting. By replacing strict minimalism with thoughtful restraint, we can introduce elements that add warmth and character to a modern home.
Warm modern kitchen design is defined by thoughtful restraint, clean lines, and purposeful proportions, while incorporating natural materials, integrated lighting, texture, and color. The result is a kitchen that feels both modern and warm, becoming even more inviting when the design includes personalized custom details unique to the home.
I am Jorge Fontan, an architect in New York and owner of Fontan Architecture, a Manhattan-based architecture and interior design firm specializing in custom residential homes and interiors. Our work focuses on creating highly personalized spaces tailored to the individual needs, preferences, and lifestyles of our clients. We often face the challenge of creating modern homes that also feel warm and inviting, which we will explore through several kitchen designs from our portfolio.
Table of Contents
Natural Wood Cabinets
We often incorporate natural wood to bring warmth into a modern kitchen through its grain, tone, and subtle variation. Even within a highly controlled composition, wood introduces visual movement and a softer material quality that gives the room depth. We approach modern design with restraint while keeping the idea of home at the forefront of our priorities.
In this kitchen, the cabinetry is finished in eucalyptus, a light natural wood that extends across the walls and island, creating a consistent material language throughout the space. The grain remains visible, giving the cabinetry texture and character while the clean paneling and precise proportions maintain a modern architectural expression.
We continue the use of natural wood with wide-plank white oak flooring, adding another layer of warmth throughout this Tribeca penthouse apartment.
Research on wood in interior environments has also found positive psychological responses. Studies have associated exposure to wood interiors with increased comfort, improved emotional well-being, and reduced negative feelings such as anxiety and fatigue. These findings support the use of natural wood in creating interiors that feel calm, comfortable, and inviting. You can read more in one such study on Science Direct.
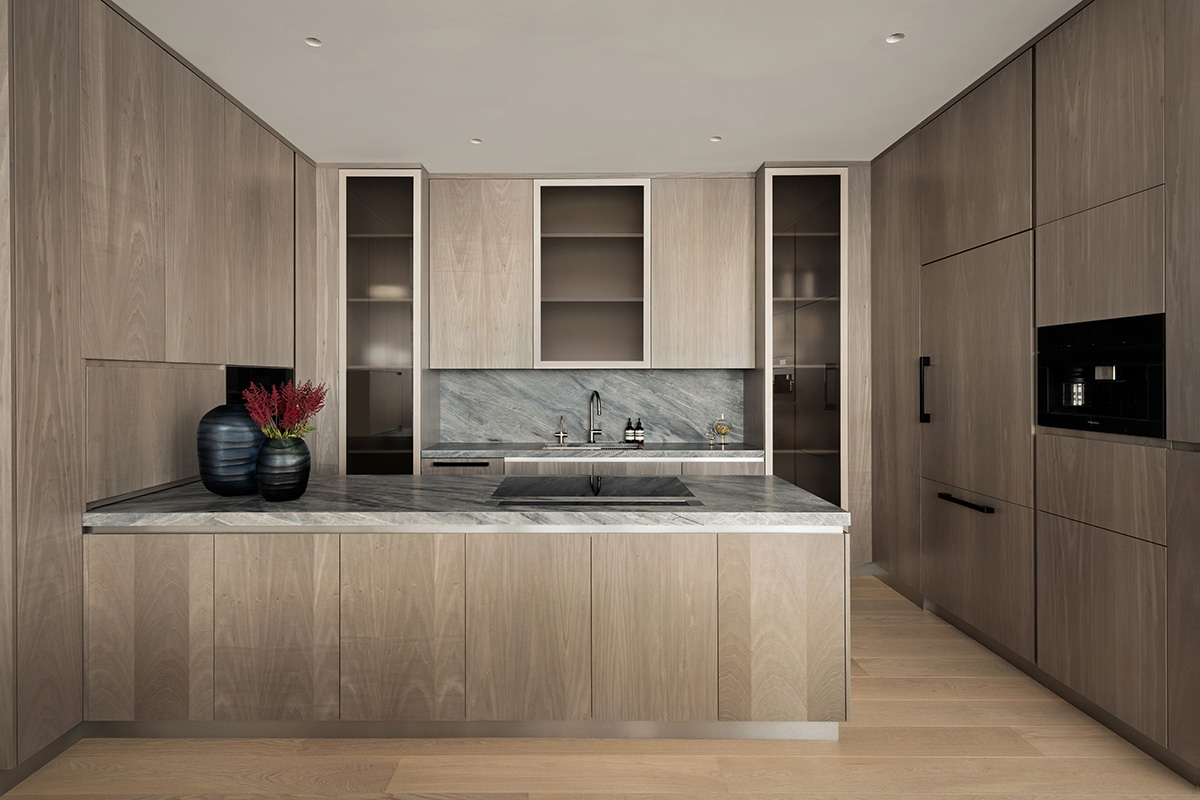
Warm Modern Kitchen with Natural Wood Cabinets
Natural Stone Countertops & Backsplashes
Marble countertop for warmth in a modern home
Integrated & Layered Lighting
Lighting is one of the most overlooked aspects of home design, even though it plays a major role in the atmosphere, depth, and character of the home. In our projects, we consider lighting as part of the architecture from the beginning because it affects how materials are perceived, how surfaces read throughout the day, and how a room feels when the natural light begins to fade.
In this kitchen, we used several layers of lighting to create different effects. Recessed ceiling lights provide the general illumination, while integrated linear lighting is built into the cabinetry and display niches. We also concealed lighting beneath the upper cabinets to provide much-needed task lighting when cooking, with the added benefit of washing the natural stone backsplash and countertop with soft light. These layers give the kitchen more depth and allow individual materials and details to become more visible.
We pay close attention to the color temperature of the lighting as well. Warm light works especially well with natural wood, bronze finishes, and stone because it brings out their color and variation. In the evening, the integrated accent lighting changes the character of the kitchen, creating a softer and more intimate atmosphere while still preserving the clean modern composition.
Lighting can also be used to establish hierarchy within a space. Some elements should recede while others deserve emphasis. In this kitchen, the illuminated display niches become focal points, while the more functional areas remain visually quieter. This helps organize the room and gives the overall design a stronger sense of depth and rhythm.
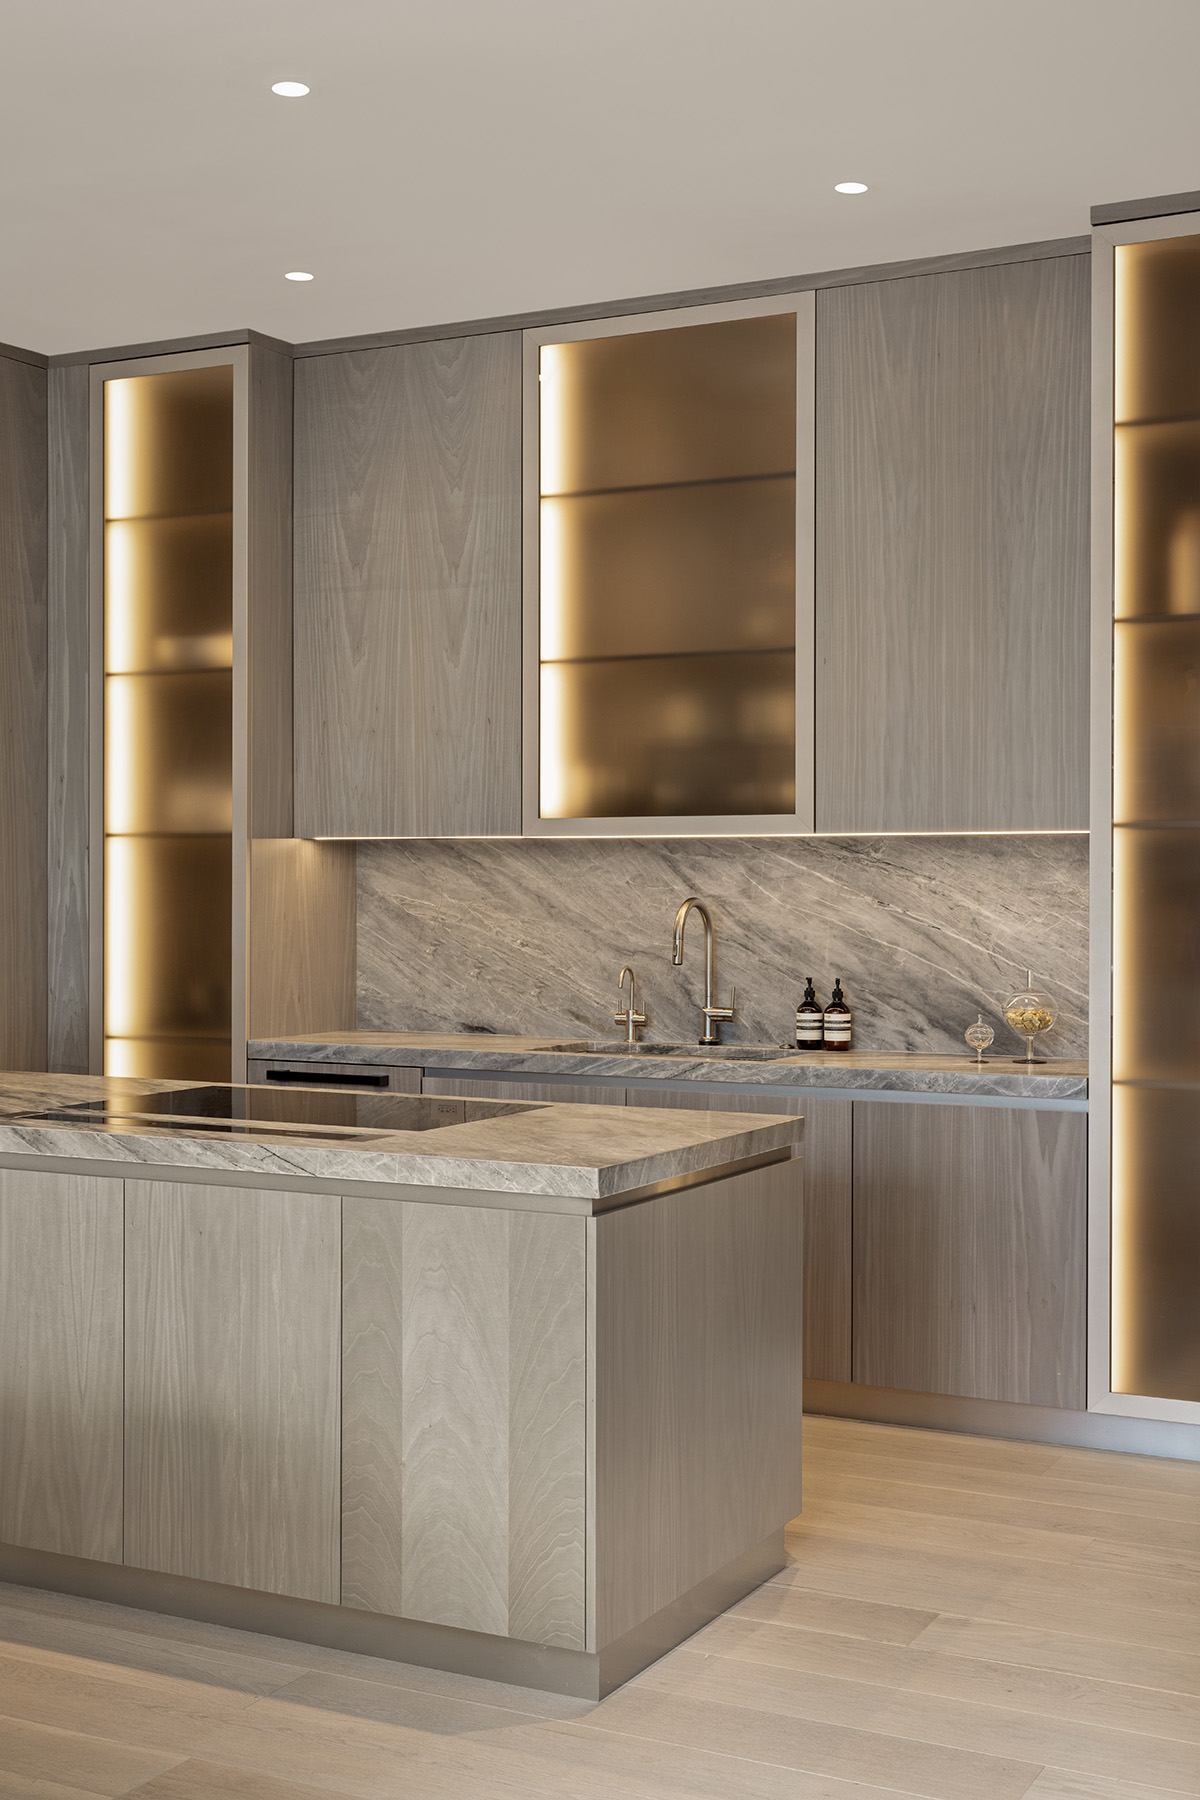
Custom Kitchen Design with Accent Lighting
Personalized Design
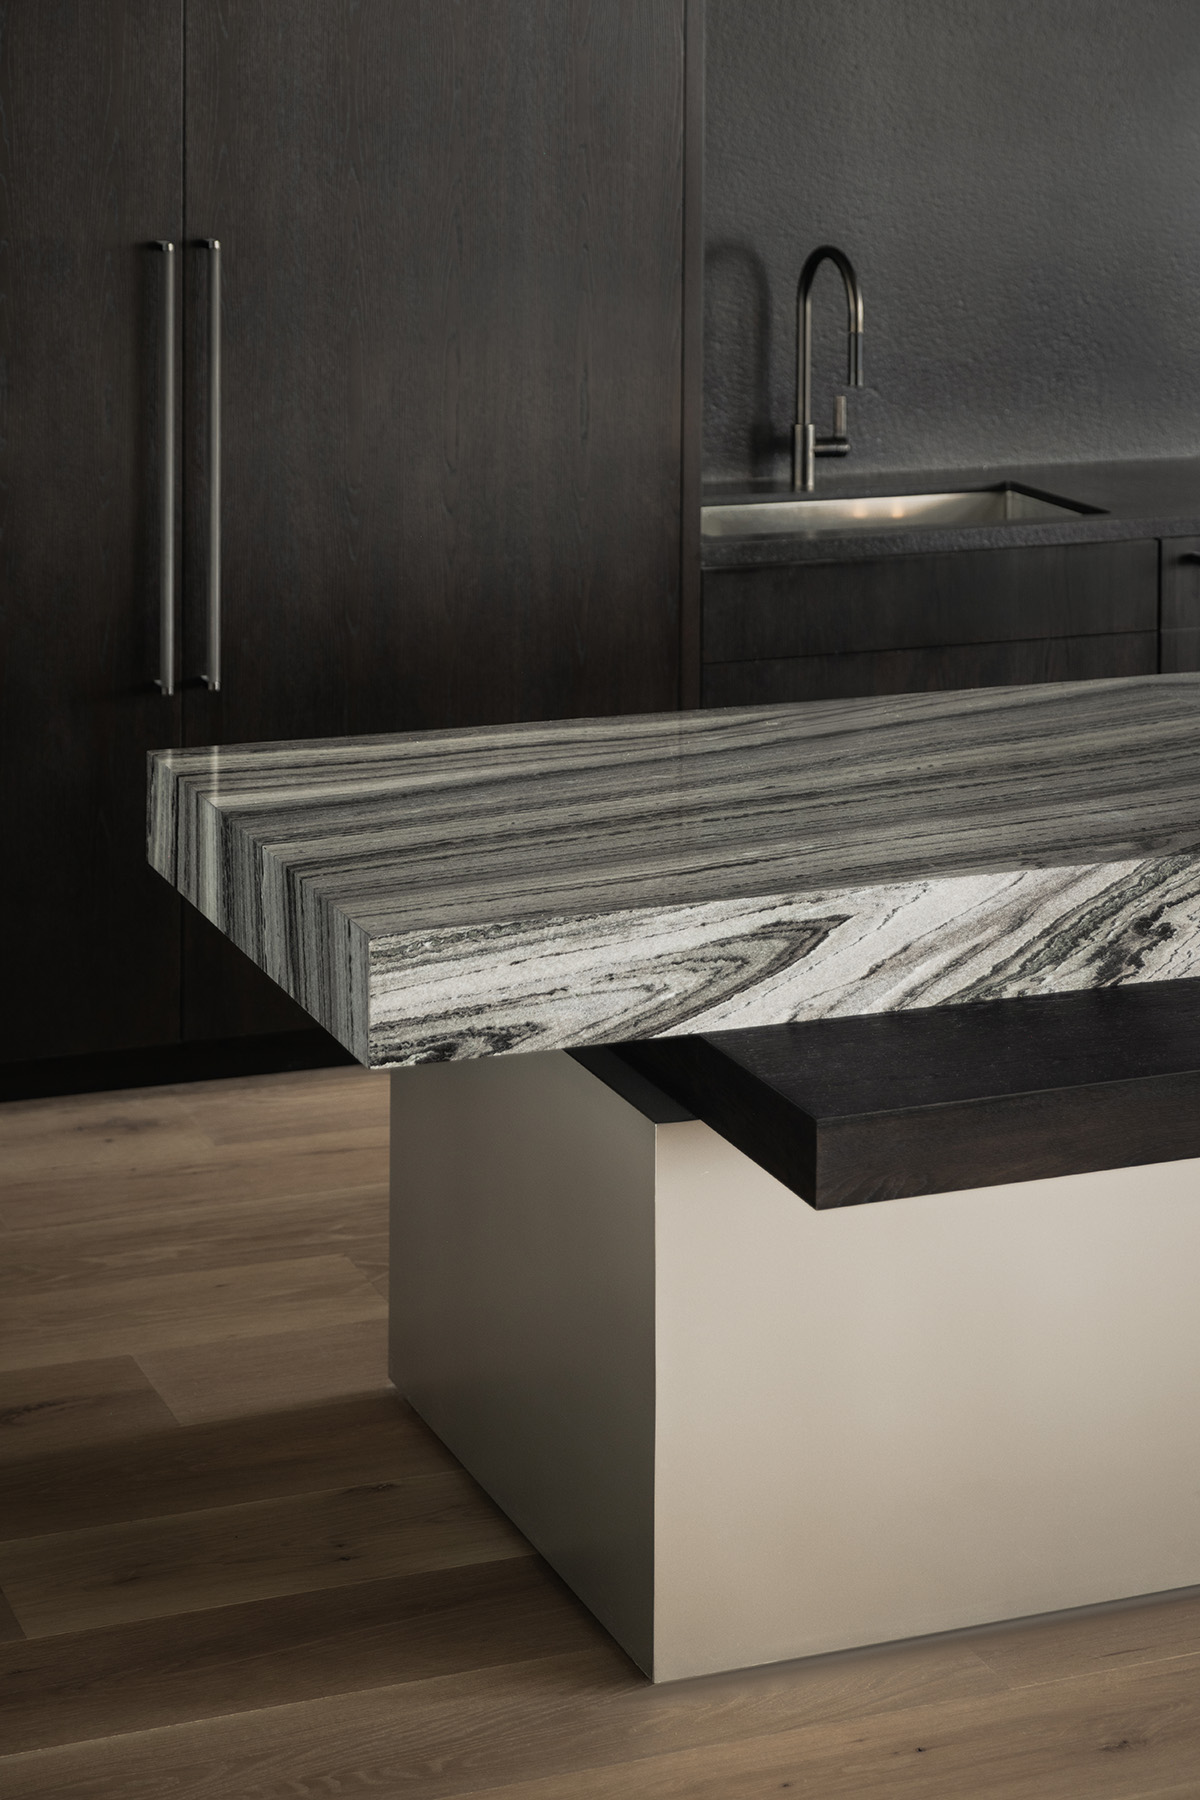
When we design someone’s home, we want the layout and details to respond directly to the way the client intends to use the home. In this loft, the owner made a unique request. He asked us not to include a formal dining table. That single preference had a major influence on the design of the kitchen and led us to develop a three-tier island that combines preparation, dining, and casual seating within one continuous architectural element.
We designed each tier around a specific use. The marble surface is set at standard counter height as a serving station and additional workspace. We then dropped the middle section, made in oak, to dining-table height, creating a comfortable place to sit for meals. We made the final section in granite and raised it to bar height, providing additional casual seating with stools. The changes in height make each function immediately legible while allowing the entire composition to read as one integrated piece.
This level of customization is what makes a home truly personal. We designed the island directly from the client’s specific request not to have a formal dining table, and it became one of the defining elements of the loft. It reflects how the owners actually live, while also giving the kitchen a character that is unique to this home.
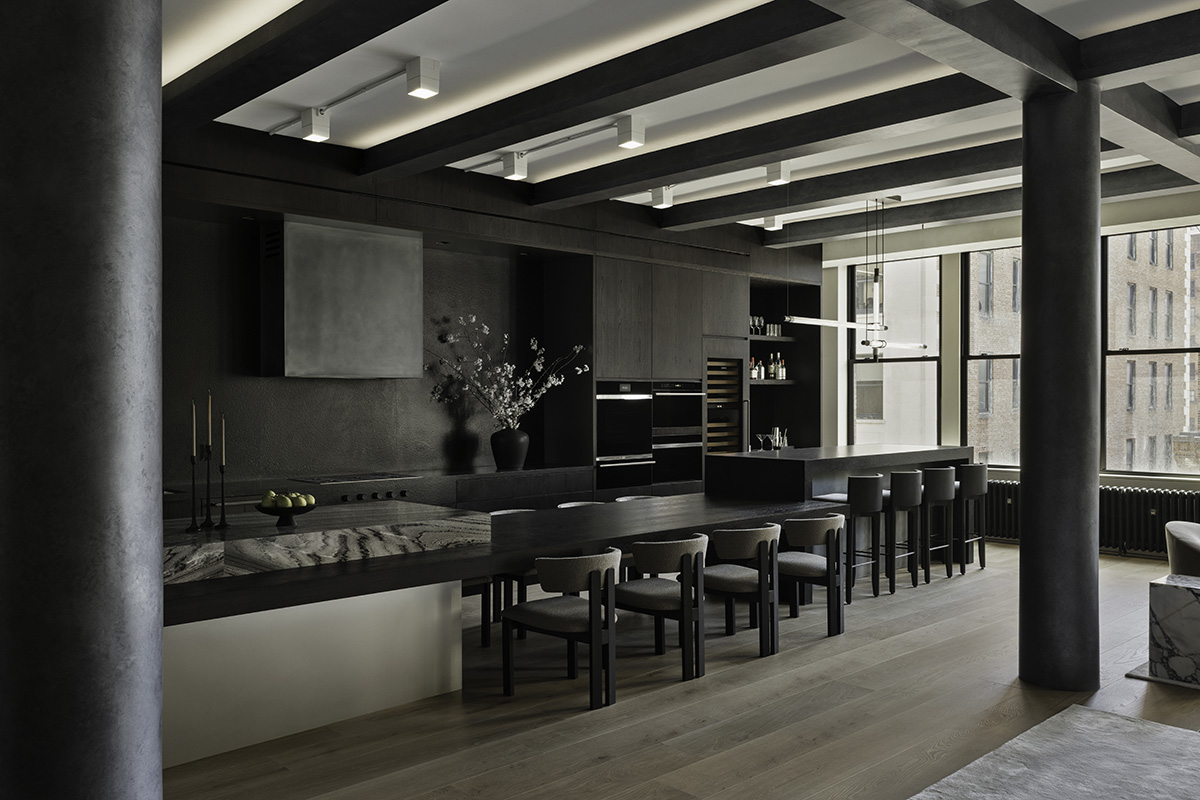
Fully bespoke kitchen design
Custom Kitchen Details
Custom details add another layer of depth and refinement to a kitchen. Small decisions in edge profiles, material transitions, reveals, hardware, and fabrication can give the space a more considered and individualized character.
In this kitchen, we designed the stone countertop with a stepped edge detail that gives the island a stronger architectural presence. The profile catches light differently along each surface, emphasizing the thickness and texture of the stone while turning the countertop edge into a deliberate design element.
Details like this help make a kitchen feel specific to the home. They create visual interest at close range and reinforce the sense that the space was designed as a complete and cohesive composition.

Custom Stepped Countertop Detail
Custom details can keep a modern interior from feeling flat or one-dimensional. Changes in profile, material, texture, and scale create visual depth and give the eye more to engage with as you move through the space. They also showcase craftsmanship, particularly where materials are shaped, joined, and fabricated with precision. In a kitchen, these details create opportunities for personalization, allowing the design to feel specific to the home and the people who live there. The intricacy and craftsmanship bring warmth to the space while maintaining the clarity and restraint of the overall composition.
This same attention to detail continues through the cabinetry. Here, we shaped the cabinet doors around custom brass finger pulls, allowing the hardware to become part of the millwork rather than a separate applied element. The curved wood profile and brass detail add depth at a very small scale and give the cabinetry a distinctly custom character.

Custom Kitchen Cabinet Door with Brass Finger Pulls
Creating Modern and Warm Kitchens
Warm modern kitchen design comes from a careful combination of material, proportion, lighting, and detail. We use natural wood and stone to introduce warmth, texture, and variation, while layered lighting adds depth and changes the atmosphere of the space throughout the day.
The most successful kitchens are also highly personal. Custom layouts, tailored details, and carefully resolved material transitions allow the design to respond directly to the way the client lives. These decisions give the kitchen character, reinforce the craftsmanship of the work, and create a modern home that feels warm, comfortable, and distinctly its own.
At Fontan Architecture, we design custom kitchens as part of complete home renovations throughout New York City. Our work brings together architecture, interior design, natural materials, layered lighting, and custom detailing to create kitchens with a clear modern character and a warm, inviting atmosphere. We approach each project individually, shaping the layout, materials, proportions, and details around the client and the way they live.
Request a Consultation with Fontan Architecture - 212 321 0194
Jorge Fontan, AIA, is an architect and founder of Fontan Architecture based in New York City. The firm focuses on residential design, including new homes and extensive renovations for discerning clients. Through collaborative dialogue that draws on the individuality of each client, projects develop as distinct architectural responses guided by thoughtful planning, precise detailing, and a commitment to creating enduring value.
Jorge Fontan, AIA, is an architect and founder of Fontan Architecture based in New York City. The firm focuses on residential design, including new homes and extensive renovations for discerning clients. Through collaborative dialogue that draws on the individuality of each client, projects develop as distinct architectural responses guided by thoughtful planning, precise detailing, and a commitment to creating enduring value.