Facebook
About Jorge Fontan
Jorge Fontan, AIA, is an architect and founder of Fontan Architecture based in New York City. The firm focuses on residential design, including new homes and extensive renovations for discerning clients. Through collaborative dialogue that draws on the individuality of each client, projects develop as distinct architectural responses guided by thoughtful planning, precise detailing, and a commitment to creating enduring value.
Find more about me on:

Adding A Rear Deck To A Townhouse In NYC
Adding a rear deck is one of the most effective ways to expand the usable space of a townhouse in New York City. A well-designed deck creates a direct connection between the interior and the rear yard, improving both functionality and the overall experience of the...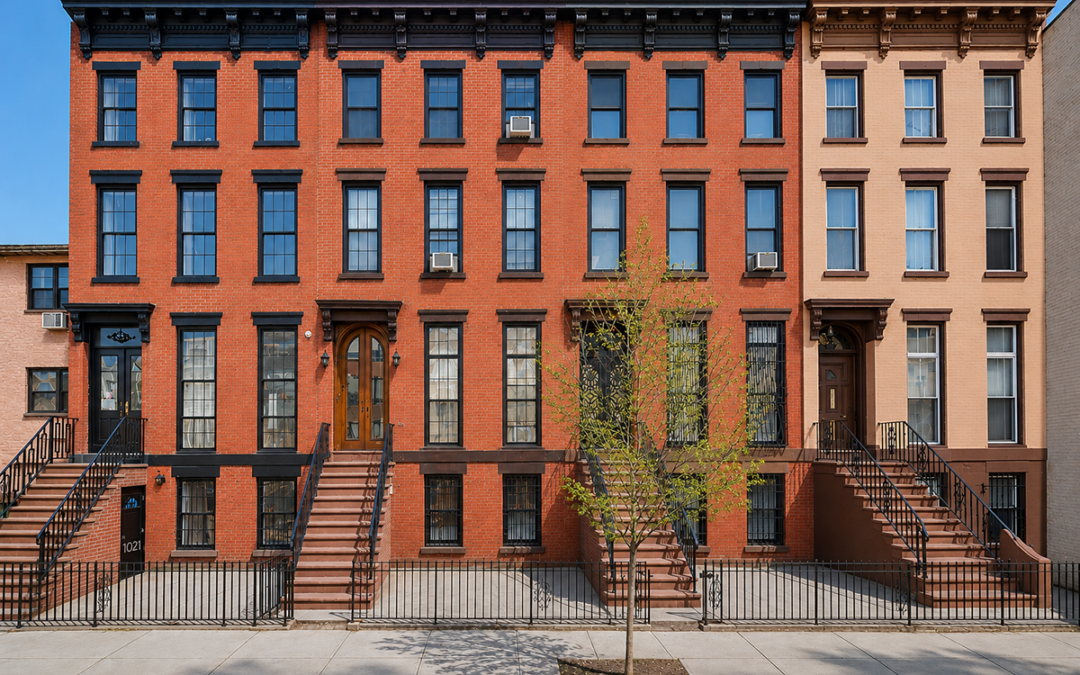
What Is the Difference Between a Brownstone, Townhouse, and Rowhouse?
Townhouses, brownstones, and rowhouses are ubiquitous residential building types in New York City and other historic urban environments throughout the Northeast. These terms describe attached urban homes with distinct architectural characteristics related to building...
Hiring an Architect: What You Need To Know
A strong architect combines design leadership with technical execution. The architect develops the architectural vision, coordinates construction documentation, manages regulatory approvals, and works closely with consultants and contractors throughout the process....